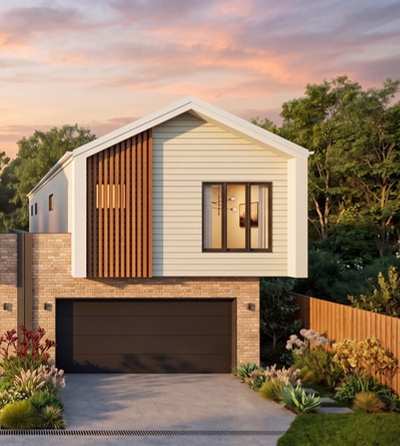
Lot 3 · 182 m² homesite
Dawn 171
$859,900
Home + land package
3 bedrooms · 2 bathrooms · study · patio · Double garage

A new place to call home · Idalia, Townsville
Within established Idalia, Day Dawn Rise brings together 24 contemporary residences around a mature rain tree and a private residents’ garden.
Private.
Considered.
Connected.
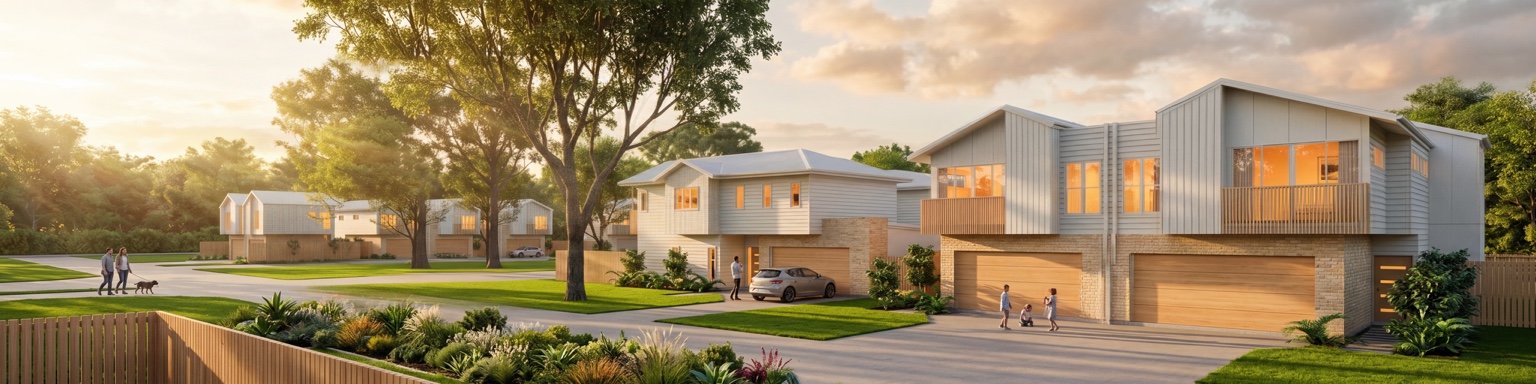
An intimate arrival.
A boutique way to live.
A place of its own
Within established Idalia, Day Dawn Rise brings together 24 contemporary residences around a mature rain tree and a private residents’ garden.
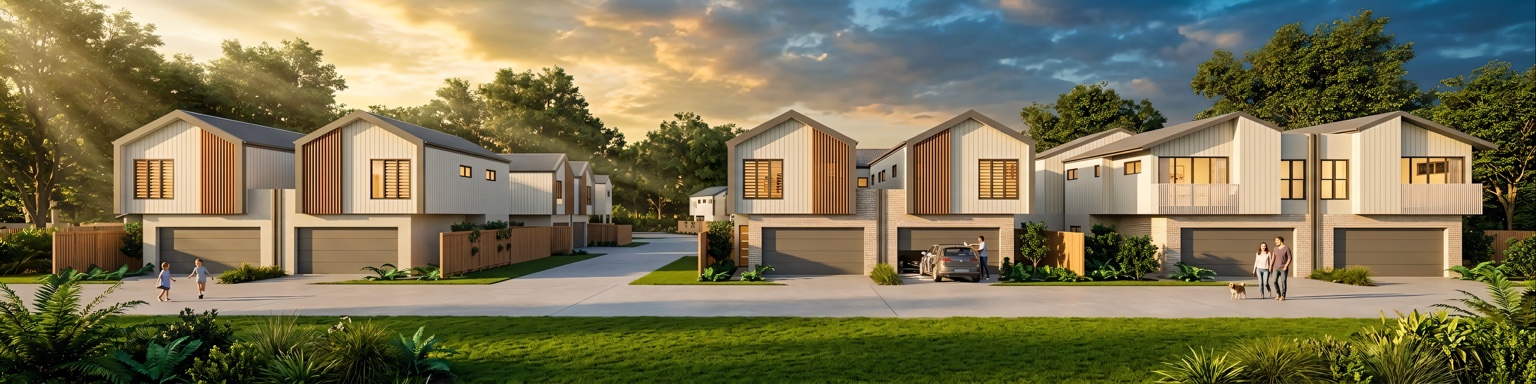
The proposed gated setting gives the community a quieter, more personal scale. Three- and four-bedroom designs sit alongside custom build opportunities on homesites ranging from 151 m² to 379 m².
The neighbourhood, considered
A calm landscaped entrance opens to a cohesive streetscape and a green heart. Each home pairs generous open-plan interiors and secure double garaging with a private place outdoors.
A community with an intimate scale. Residents’ garden beneath the mature rain tree. The Precinct, golf club and CBD within easy reach.
The collection
Compare the layouts, explore the floor plans and discover the design that fits your day.
A considered place to unwind
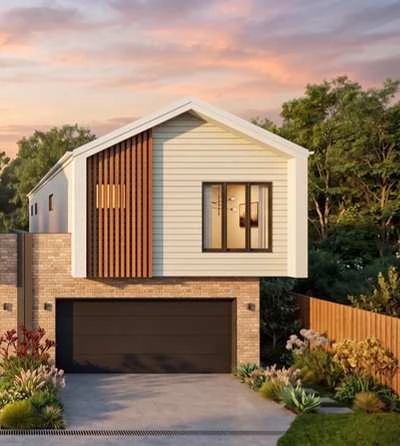
Open-plan kitchen, dining and family spaces connect to a private patio. Upstairs, three bedrooms and a dedicated study give the household room to rest and focus. Practical storage, a powder room and secure double garaging make the daily routine easier.
One home / indicative floor plan. Final details subject to contract. Room for a pool is subject to homesite suitability and approvals. Pool installation is not included.
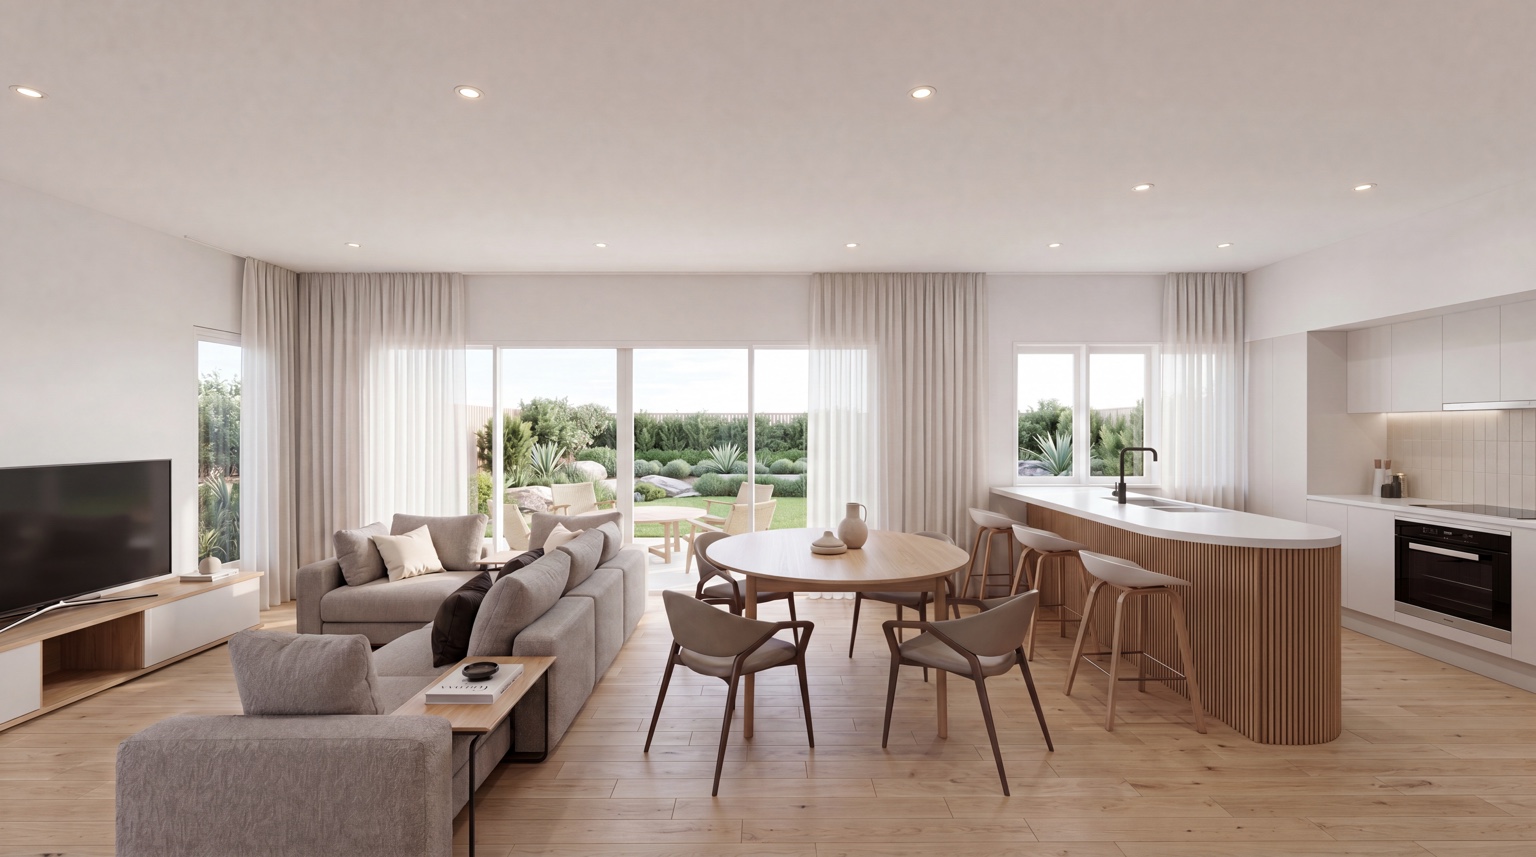 Interior artist impression
Considered in every detail
Premium inclusions hand selected by Ethos Interior bring a calm, cohesive material palette to the collection.
Artist impressions; final finishes and inclusions are subject to contract.
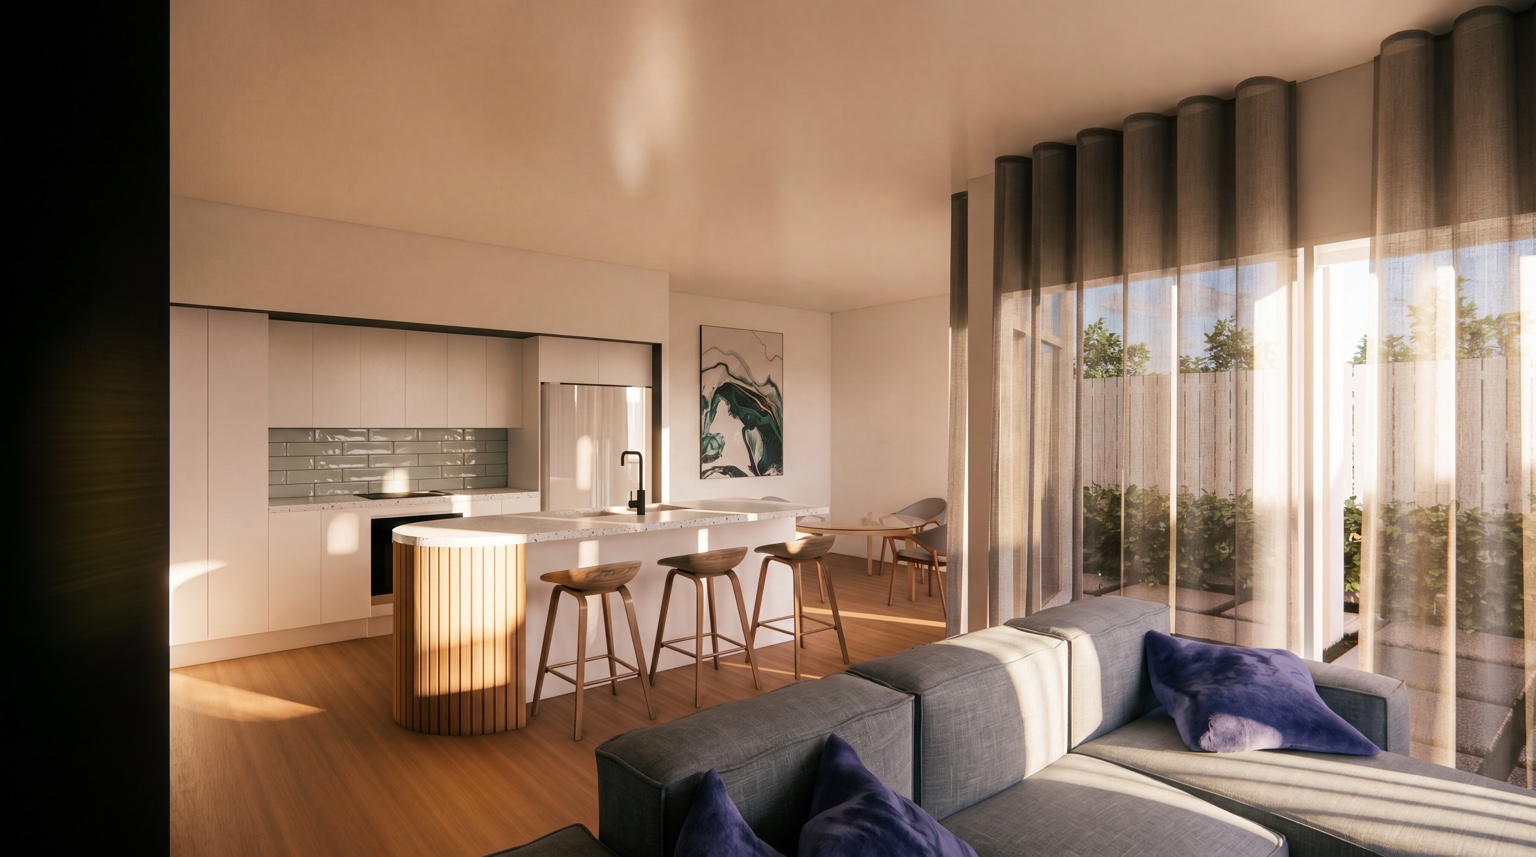
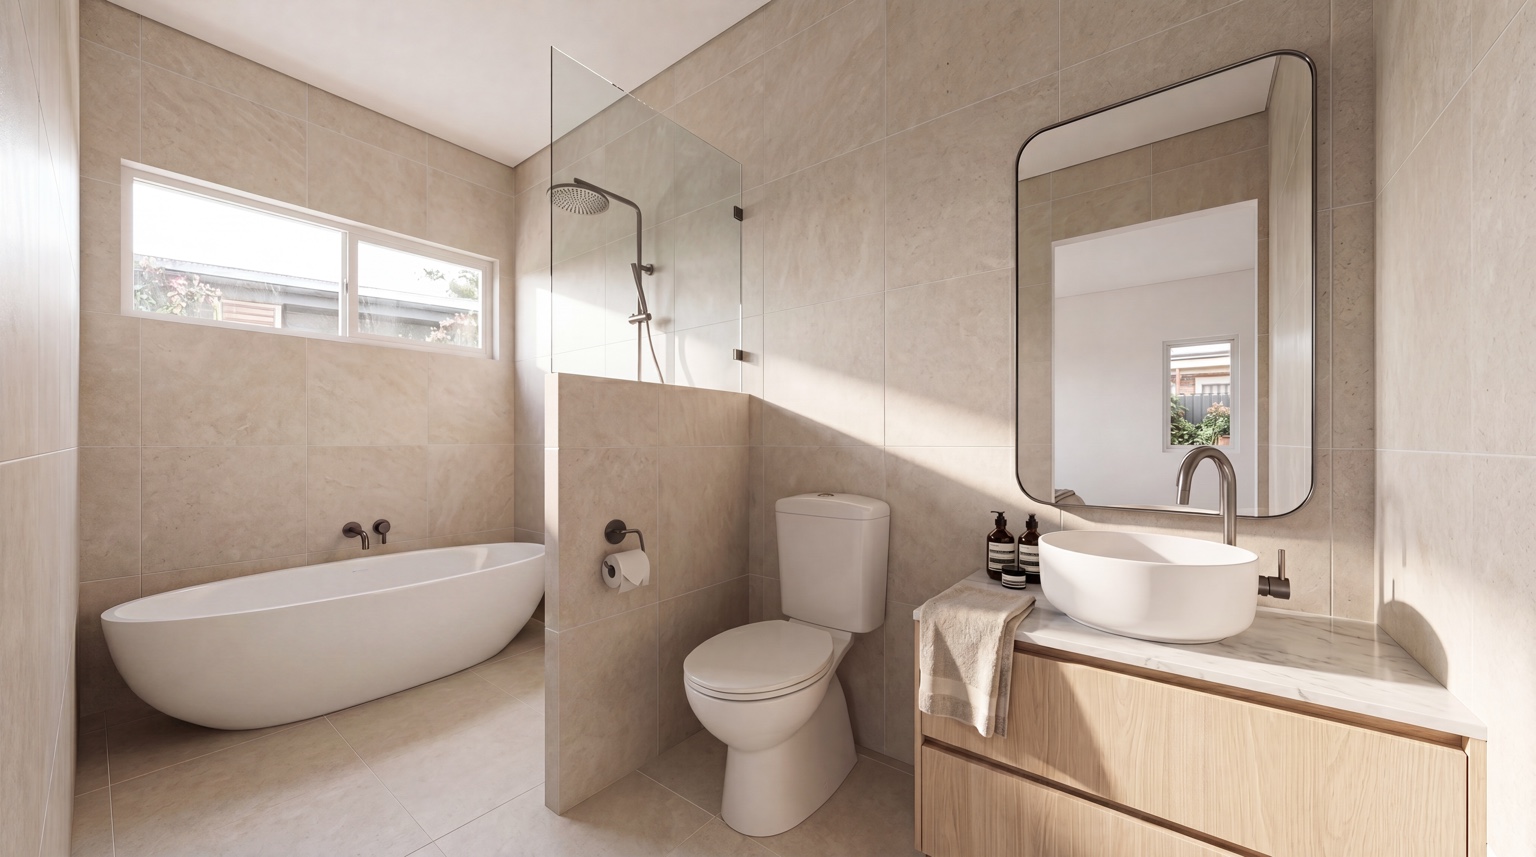
Established Idalia
The Precinct’s fresh food, coffee, dining and services are about a 10-minute walk away. Townsville Golf Club, Fairfield’s shops and the CBD are close to home.
46–50
Landscaped streets, nearby parkland and the Ross River corridor make room for an outdoor rhythm to daily life.
Open location in maps ↗October 2026 availability
Compare the 12 available home + land packages. Choose the bedrooms, design and budget that suit you, then view a floor plan or ask us about your preferred homesite.
Download current availability ↓12 available packages
Lot 3 · 182 m² homesite
$859,900
Home + land package
3 bedrooms · 2 bathrooms · study · patio · Double garage
Lot 4 · 221 m² homesite
$869,900
Home + land package
3 bedrooms · 2 bathrooms · study · patio · Double garage
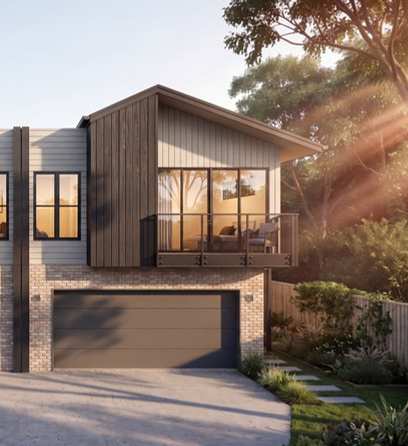
Lot 5 · 165 m² homesite
$899,900
Home + land package
4 bedrooms · 2 bathrooms · study · balcony · Double garage
Lot 6 · 166 m² homesite
$889,900
Home + land package
4 bedrooms · 2 bathrooms · study · balcony · Double garage
Lot 11 · 151 m² homesite
$799,900
Home + land package
3 bedrooms · 2 bathrooms · study · patio · Double garage
Lot 12 · 152 m² homesite
$809,900
Home + land package
3 bedrooms · 2 bathrooms · study · patio · Double garage
Lot 15 · 182 m² homesite
$819,900
Home + land package
3 bedrooms · 2 bathrooms · study · patio · Double garage
Lot 16 · 182 m² homesite
$825,900
Home + land package
3 bedrooms · 2 bathrooms · study · patio · Double garage
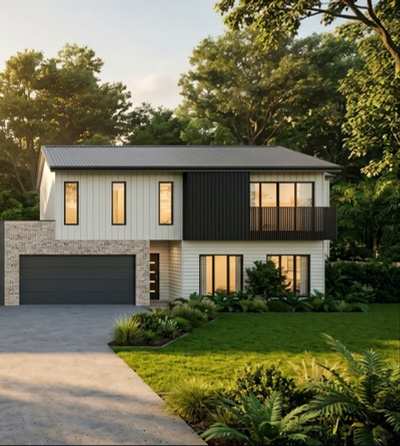
Lot 19 · 187 m² homesite
$925,900
Home + land package
4 bedrooms · 2 bathrooms · balcony · Double garage
*Pool not included in package pricing. Subject to site suitability and approvals.
Lot 20 · 212 m² homesite
$930,900
Home + land package
4 bedrooms · 2 bathrooms · balcony · Double garage
*Pool not included in package pricing. Subject to site suitability and approvals.
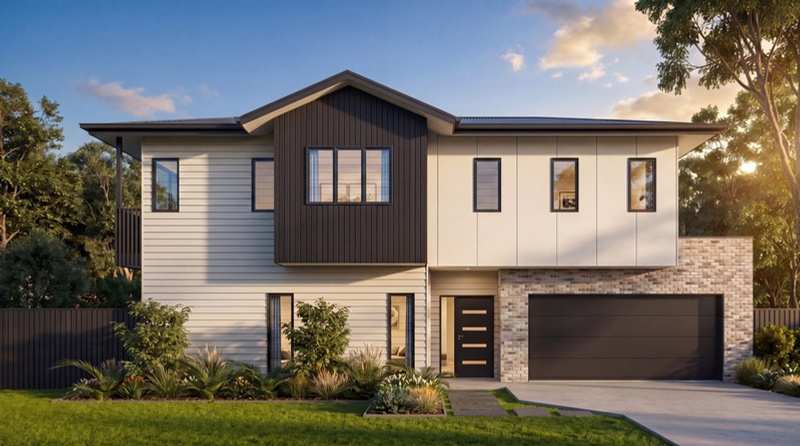
Lot 21 · 332 m² homesite
$1,109,900
Home + land package
4 bedrooms · 2 bathrooms · study · balcony · Double garage
*Pool not included in package pricing. Subject to site suitability and approvals.
Lot 24 · 379 m² homesite
$1,160,000
Home + land package
4 bedrooms · 2 bathrooms · study · balcony · Double garage
*Pool not included in package pricing. Subject to site suitability and approvals.
No packages match these filters. Try another budget or design, or contact our team.
Prices from October 2026. Prices may change at any time. Availability, plans and inclusions subject to confirmation. Land and building are separate contracts. Packages marked HOLD are not displayed.
Take a closer look
Keep the current package list and the complete project prospectus together as you explore your options.
A little more ease, from day one
Ask about having your first 12 months of community title fees paid.
Celebrate the next chapter at Day Dawn Rise. Our team can confirm the offer details, eligibility and current opportunities with you.
Request offer details ↗A clearer picture
A boutique collection of 24 proposed residences, with a gated setting, landscaped internal streetscape and residents’ garden beneath a mature rain tree. The address is 46–50 Kokoda Street, Idalia.
Dawn 171 has three bedrooms and a study. Kokoda 179 has four bedrooms and a balcony. Rise 183 and the standalone Sun 184 each have four bedrooms, a study and balcony. All four designs provide two bathrooms and double garaging.
Land and building are offered under separate contracts. Your selected homesite, home design, orientation, scope, inclusions and price will be confirmed before you commit. Our team can provide the relevant plans, inclusions and contract information.
Indicative body corporate fees: approximately $2,200 per annum, as stated in the project prospectus. Obtain the current budget and disclosure documents for confirmation. Ask our team about the first-year community title fee offer and its terms.
Lots 19 and 20 (Kokoda 179) and Lots 21 and 24 (Sun 184) offer room to consider a pool, subject to individual site suitability and approvals. Pool installation is not included in the package pricing.
Contact our team for the latest land registration and construction update. Timing is subject to approvals, registration, individual contracts and the builder’s program. We will confirm the current position for the package you are considering.
Use the home + land explorer above to browse the listed opportunities, then confirm your preferred package, price and current availability with our team.
Your place in Idalia
Explore the four designs and request the current homesite availability, inclusions and pricing. Our team can guide you through the choices and next steps.
Download project prospectus ↓